
For more information regarding the value of a property, please contact us for a free consultation.
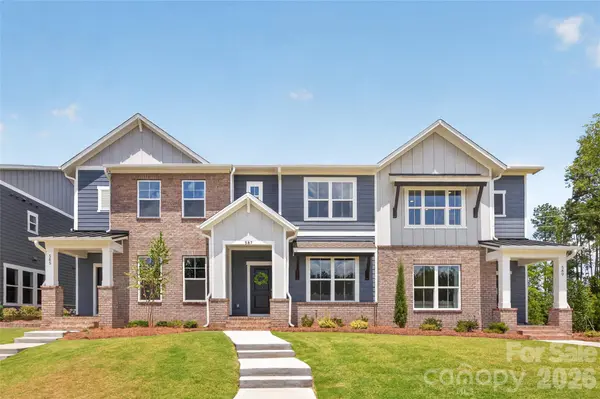
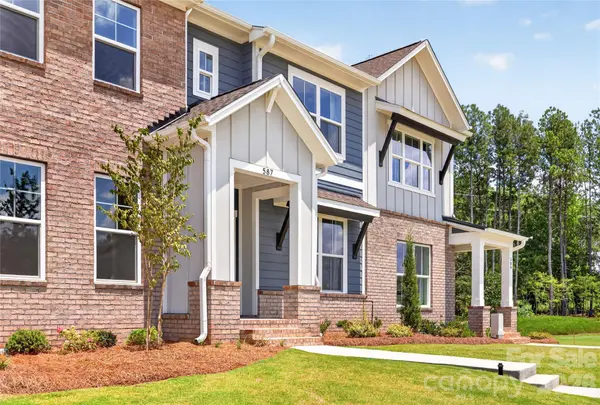
587 Cape Cod WAY Rock Hill, SC 29732
Want to know what your home might be worth? Contact us for a FREE valuation!

Our team is ready to help you sell your home for the highest possible price ASAP
Key Details
Sold Price $299,000
Property Type Townhouse
Sub Type Townhouse
Listing Status Sold
Purchase Type For Sale
Square Footage 1,531 sqft
Price per Sqft $195
Subdivision Hardy Pond
MLS Listing ID 4353008
Sold Date 07/31/26
Bedrooms 3
Full Baths 2
Half Baths 1
Construction Status Under Construction
HOA Fees $165/mo
HOA Y/N 1
Abv Grd Liv Area 1,531
Year Built 2026
Lot Size 2,178 Sqft
Acres 0.05
Property Sub-Type Townhouse
Property Description
This beautifully crafted new construction home offers modern style, exceptional warranties, and low-maintenance living with lawn care included, giving you more time to enjoy the comfort and convenience this community provides.
Featuring 3 bedrooms and 2.5 baths, this thoughtfully designed home delivers style and functionality throughout. The kitchen showcases 42-inch Brellin PureStyle cabinets in Frost, paired with stunning Calacatta Villa quartz countertops and a gas range—a perfect blend of clean, modern design and everyday practicality. This is not your typical cookie-cutter builder home.
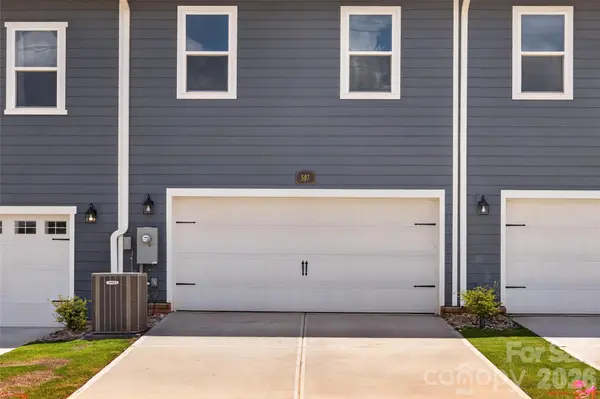
Durable LVP flooring spans the entire first floor and continues up the stairs, creating a cohesive, upscale look with easy maintenance. A spacious 2-car garage provides additional storage and convenience.
Built with quality and longevity in mind, this home includes Hardie Plank siding, 2x6 advanced construction walls, and is certified under the Environments for Living® Gold Standard, offering exceptional energy efficiency, comfort, and cost savings year-round.
Ideally located near restaurants, shopping, and everyday conveniences, this home offers a truly walkable lifestyle. Even better, a new Target-anchored shopping complex is on the way—bringing even more convenience just minutes from your doorstep.
A modern, energy-efficient townhome with premium finishes and low-maintenance living—this is a home designed to stand out.
Location
State SC
County York
Zoning MP-R
Rooms
Primary Bedroom Level Main
Interior
Interior Features Kitchen Island, Open Floorplan
Heating Natural Gas, Zoned
Cooling Central Air, Zoned
Fireplace false
Appliance Dishwasher, Electric Water Heater, Gas Cooktop, Microwave, Self Cleaning Oven
Laundry Laundry Room
Exterior
Exterior Feature Lawn Maintenance
Garage Spaces 2.0
Community Features Playground
Utilities Available Cable Available, Natural Gas, Underground Power Lines, Underground Utilities
Roof Type Architectural Shingle
Street Surface Concrete,Paved
Garage true
Building
Foundation Slab
Builder Name David Weekley Homes
Sewer Public Sewer
Water City
Level or Stories Two
Structure Type Brick Partial,Fiber Cement
New Construction true
Construction Status Under Construction
Schools
Elementary Schools Unspecified
Middle Schools Dutchman Creek
High Schools Unspecified
Others
Pets Allowed Yes
HOA Name CAMS
Senior Community false
Acceptable Financing Cash, Conventional, Exchange, FHA, VA Loan
Listing Terms Cash, Conventional, Exchange, FHA, VA Loan
Special Listing Condition None
Read Less
© 2026 Listings courtesy of Canopy MLS as distributed by MLS GRID. All Rights Reserved.
Bought with Non Member • Canopy Administration
NEARBY SCHOOLS & BUSINESSES
Learn More About LPT Realty