

For more information regarding the value of a property, please contact us for a free consultation.
103 Morab DR Matthews, NC 28104
Want to know what your home might be worth? Contact us for a FREE valuation!

Our team is ready to help you sell your home for the highest possible price ASAP
Key Details
Sold Price $300,000
Property Type Townhouse
Sub Type Townhouse
Listing Status Sold
Purchase Type For Sale
Square Footage 1,620 sqft
Price per Sqft $185
Subdivision Wendover At Curry Place
MLS Listing ID 4361781
Sold Date 09/30/26
Bedrooms 2
Full Baths 2
Half Baths 1
HOA Fees $205/mo
HOA Y/N 1
Abv Grd Liv Area 1,620
Year Built 2006
Lot Size 1,306 Sqft
Acres 0.03
Property Sub-Type Townhouse
Property Description
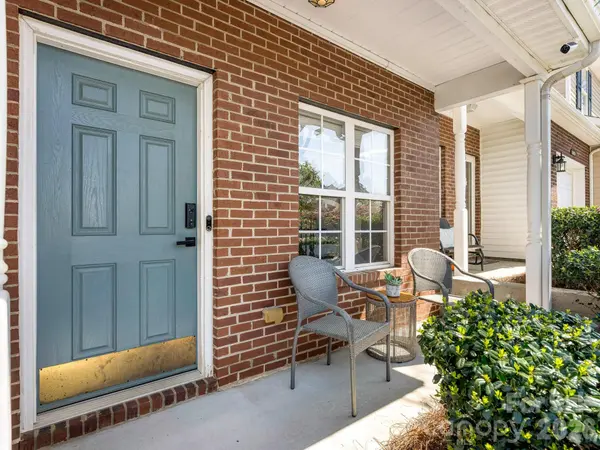
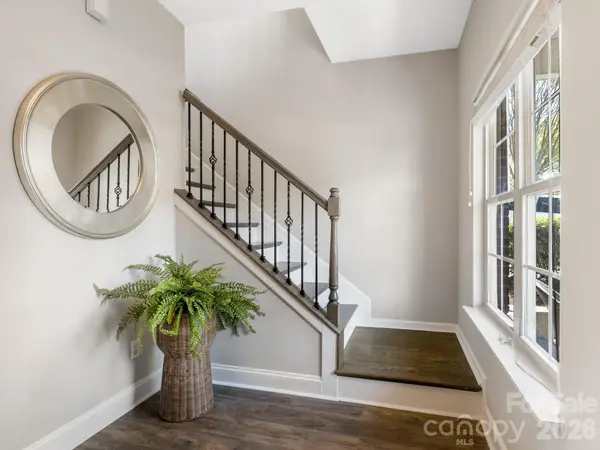
Don't miss this well-maintained MOVE-in ready 2-bedroom, 2.5 bathroom townhome! This townhouse features an open floorplan that seamlessly connects living, dining, and kitchen areas & is perfect for ENTERTAINING! The kitchen is complete with upgraded appliances including an induction stove! Kitchen opens to the PRIVATE rear patio and FENCED YARD, which are ideal for gatherings! Upstairs, you will find a generously sized primary bedroom with large WALK-IN-CLOSET, an ample sized secondary bedroom, a secondary full bathroom, and laundry room. The second floor also offers a large office/flex space AND a separate sitting area for relaxation. The HVAC was replaced in 2024, and the hot water heater was replaced in 2021. Single car attached garage. No CARPET! Neighborhood amenities include pool and clubhouse. Ideal for a first-time home buyer, someone looking for a low maintenance lifestyle, or an investment opportunity!
Location
State NC
County Union
Zoning AT1
Rooms
Primary Bedroom Level Upper
Interior
Interior Features Walk-In Closet(s)
Heating Forced Air
Cooling Central Air
Fireplaces Type Family Room, Gas
Fireplace true
Appliance Electric Range, Microwave
Laundry Laundry Room, Upper Level
Exterior
Garage Spaces 1.0
Fence Back Yard
Community Features Outdoor Pool
Roof Type Architectural Shingle
Street Surface Concrete,Paved
Garage true
Building
Foundation Slab
Sewer County Sewer
Water County Water
Level or Stories Two
Structure Type Brick Partial,Vinyl
New Construction false
Schools
Elementary Schools Indian Trail
Middle Schools Sun Valley
High Schools Sun Valley
Others
HOA Name Red Rock Management
Senior Community false
Restrictions Architectural Review
Acceptable Financing Cash, Conventional, FHA, VA Loan
Listing Terms Cash, Conventional, FHA, VA Loan
Special Listing Condition None
Read Less
© 2026 Listings courtesy of Canopy MLS as distributed by MLS GRID. All Rights Reserved.
Bought with Nara Gregg • Howard Hanna Allen Tate Charlotte South
NEARBY SCHOOLS & BUSINESSES
Learn More About LPT Realty