
9 Tee Box LN Travelers Rest, SC 29690

UPDATED:
Key Details
Property Type Single Family Home
Sub Type Single Family Residence
Listing Status Active
Purchase Type For Sale
Square Footage 2,304 sqft
Price per Sqft $358
Subdivision Summit At Cherokee Valley
MLS Listing ID 4425909
Style Traditional
Bedrooms 3
Full Baths 2
Half Baths 1
HOA Fees $363/ann
HOA Y/N 1
Abv Grd Liv Area 2,304
Year Built 2015
Lot Size 0.680 Acres
Acres 0.68
Lot Dimensions 221x109x170x223
Property Sub-Type Single Family Residence
Property Description
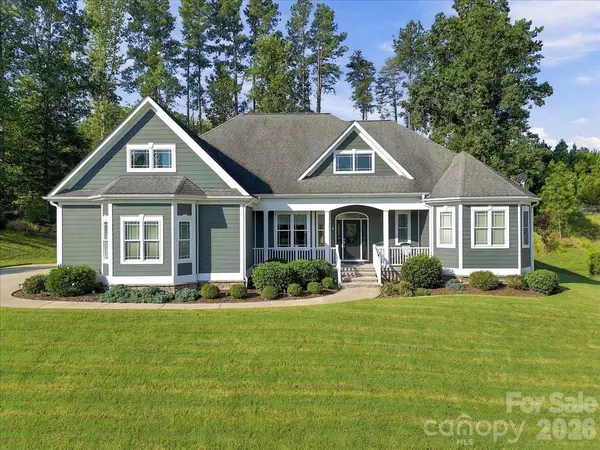
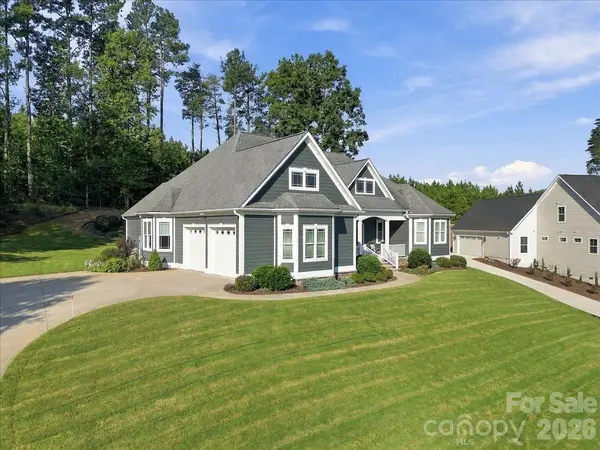
Summit at Cherokee Valley, one of Travelers Rest's premier golf communities! This 2,304-square-foot, ONE-LEVEL, 3-bedroom, 2.5-bath home
features 2x6 walls, and 9' & 10' ceilings with extensive crown molding, columns, and a COFFERED CEILING in the great room. The chef's
kitchen boasts an INDUCTION COOKTOP, GRANITE COUNTERTOPS, a CENTER ISLAND, and a new Frigidaire microwave/wall oven (1
/2025), all framed by SOLID MAPLE CABINETRY with a lifetime warranty. The great room centers on a gas fireplace with a built-in maple
bookcase surround, while oak flooring runs wall-to-wall. The LUXURIOUS PRIMARY SUITE offers floor-to-ceiling tile, dual vanities, dual closets,
a vessel tub, a tile shower, and additional baths carry the same craftsmanship with pocket doors and beadboard detail. Out back, unwind on the
SCREENED PORCH or the large rear Trex deck with power awning. A buried propane tank is plumbed for a BBQ and gas logs, and the 2-car
garage has an epoxy floor. Recent upgrades include a NEW DAIKIN HVAC SYSTEM (12/2024) and new water heater (11/2023), plus 5-zone
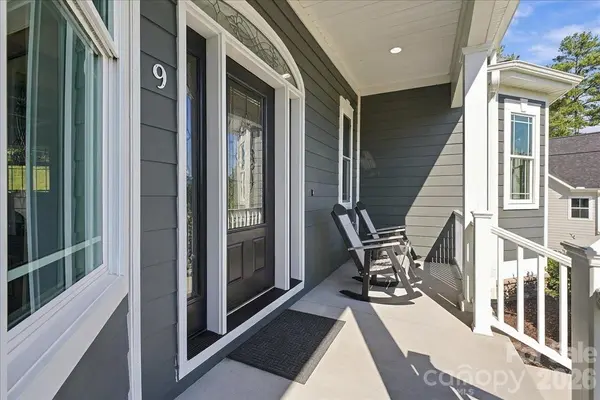
climate control and irrigation. Picture a rocking-chair retreat with coffee-and-mountain views right from the front. EVERY DETAIL of this home
was thoughtfully planned by the original owners, and it shows — the property has been IMPECCABLY MAINTAINED from top to bottom. Set
within The Summit at Cherokee Valley, residents can enjoy an 18-HOLE CHAMPIONSHIP GOLF COURSE designed by P.B. Dye, a RESORT
-STYLE POOL, fitness center, tennis courts, a driving range, and on-site dining at Core 450 and The Key Bistro & Grill. Location doesn't get
much better: downtown Travelers Rest, with its breweries, boutiques, and the 22-mile Swamp Rabbit Trail, is minutes away, and downtown
Greenville — home to Falls Park on the Reedy — is about 20 minutes south. Furman University sits less than 15 miles out, and North Greenville
University borders the community. Quick, easy access to Hwy 25 puts Travelers Rest, Greenville, HENDERSONVILLE (about 32 miles), and
ASHEVILLE (about 54 miles) all within comfortable reach — everyday convenience with the mountains, waterfalls, and small-town charm of
Western North Carolina just a short drive away. This is one-level, low-maintenance mountain-community living at its finest — schedule your
showing today!
Location
State SC
County Greenville
Zoning res
Rooms
Primary Bedroom Level Main
Main Level Bedrooms 3
Main Level, 13' 0" X 14' 0" Dining Room
Main Level, 17' 0" X 20' 0" Kitchen
Main Level, 14' 0" X 21' 0" Primary Bedroom
Main Level, 13' 0" X 13' 0" Bedroom(s)
Main Level, 16' 0" X 13' 0" Bedroom(s)
Main Level, 11' 0" X 6' 0" Laundry
Main Level, 20' 0" X 20' 0" Living Room
Interior
Heating Electric, Forced Air
Cooling Central Air, Electric
Flooring Tile, Wood
Fireplaces Type Gas Log
Fireplace true
Appliance Convection Oven, Dishwasher, Disposal, Dryer, Electric Cooktop, Electric Oven, Refrigerator, Wall Oven, Washer
Laundry Laundry Room
Exterior
Garage Spaces 2.0
Utilities Available Cable Available, Underground Utilities
View Mountain(s)
Roof Type Architectural Shingle
Street Surface Concrete,Paved
Porch Covered, Front Porch, Screened
Garage true
Building
Lot Description Sloped, Wooded
Dwelling Type Site Built
Foundation Crawl Space
Sewer Public Sewer
Water Public
Architectural Style Traditional
Level or Stories One
Structure Type Hardboard Siding
New Construction false
Schools
Elementary Schools Tigerville
Middle Schools Blue Ridge
High Schools Blue Ridge
Others
HOA Name Southern Select Mgmt
Senior Community false
Special Listing Condition None
Virtual Tour https://www.visualtour.com/show.asp?t=4983634
Learn More About LPT Realty